
SMC Custom Installs
An unused mezzanine floor turned into modern offices, meeting space and staff facilities for a growing audio and visual company.
Huwga acted as Principal Contractor, taking the fit-out from the first layout discussions through to completion. That gave the client a single point of contact for everything: the layout and requirements, the specialist trades, materials, the programme and the works on site.
The brief
SMC Custom Installs, a high-end audio and visual company, had outgrown its offices. Having acquired a new commercial unit and installed a mezzanine floor, the company appointed Huwga to turn the unused space into a modern, functional place to work, with more desk space for a growing team and better day-to-day facilities.
Key considerations
-
High-value equipment
The client's audio and visual equipment stayed in the building throughout the works.
-
Two businesses
The space is shared with a local electrical contractor, AJK Electrical, so the layout had to be flexible.
-
Many trades
Partitions, joinery, plumbing, electrics, air conditioning, windows and finishes all had to fit together.
-
An empty mezzanine
A previously unused floor, to be made into a comfortable, professional workplace.
The approach
With a largely clear space to work in, the focus was on coordinating the trades efficiently and delivering a high-quality finish within the agreed programme.
Every element was managed as a single coordinated project, so the trades could work alongside each other and the fit-out progressed smoothly.
Working practices and access were planned around the client's equipment, which was protected throughout the works.
Explore the transformation
The new space
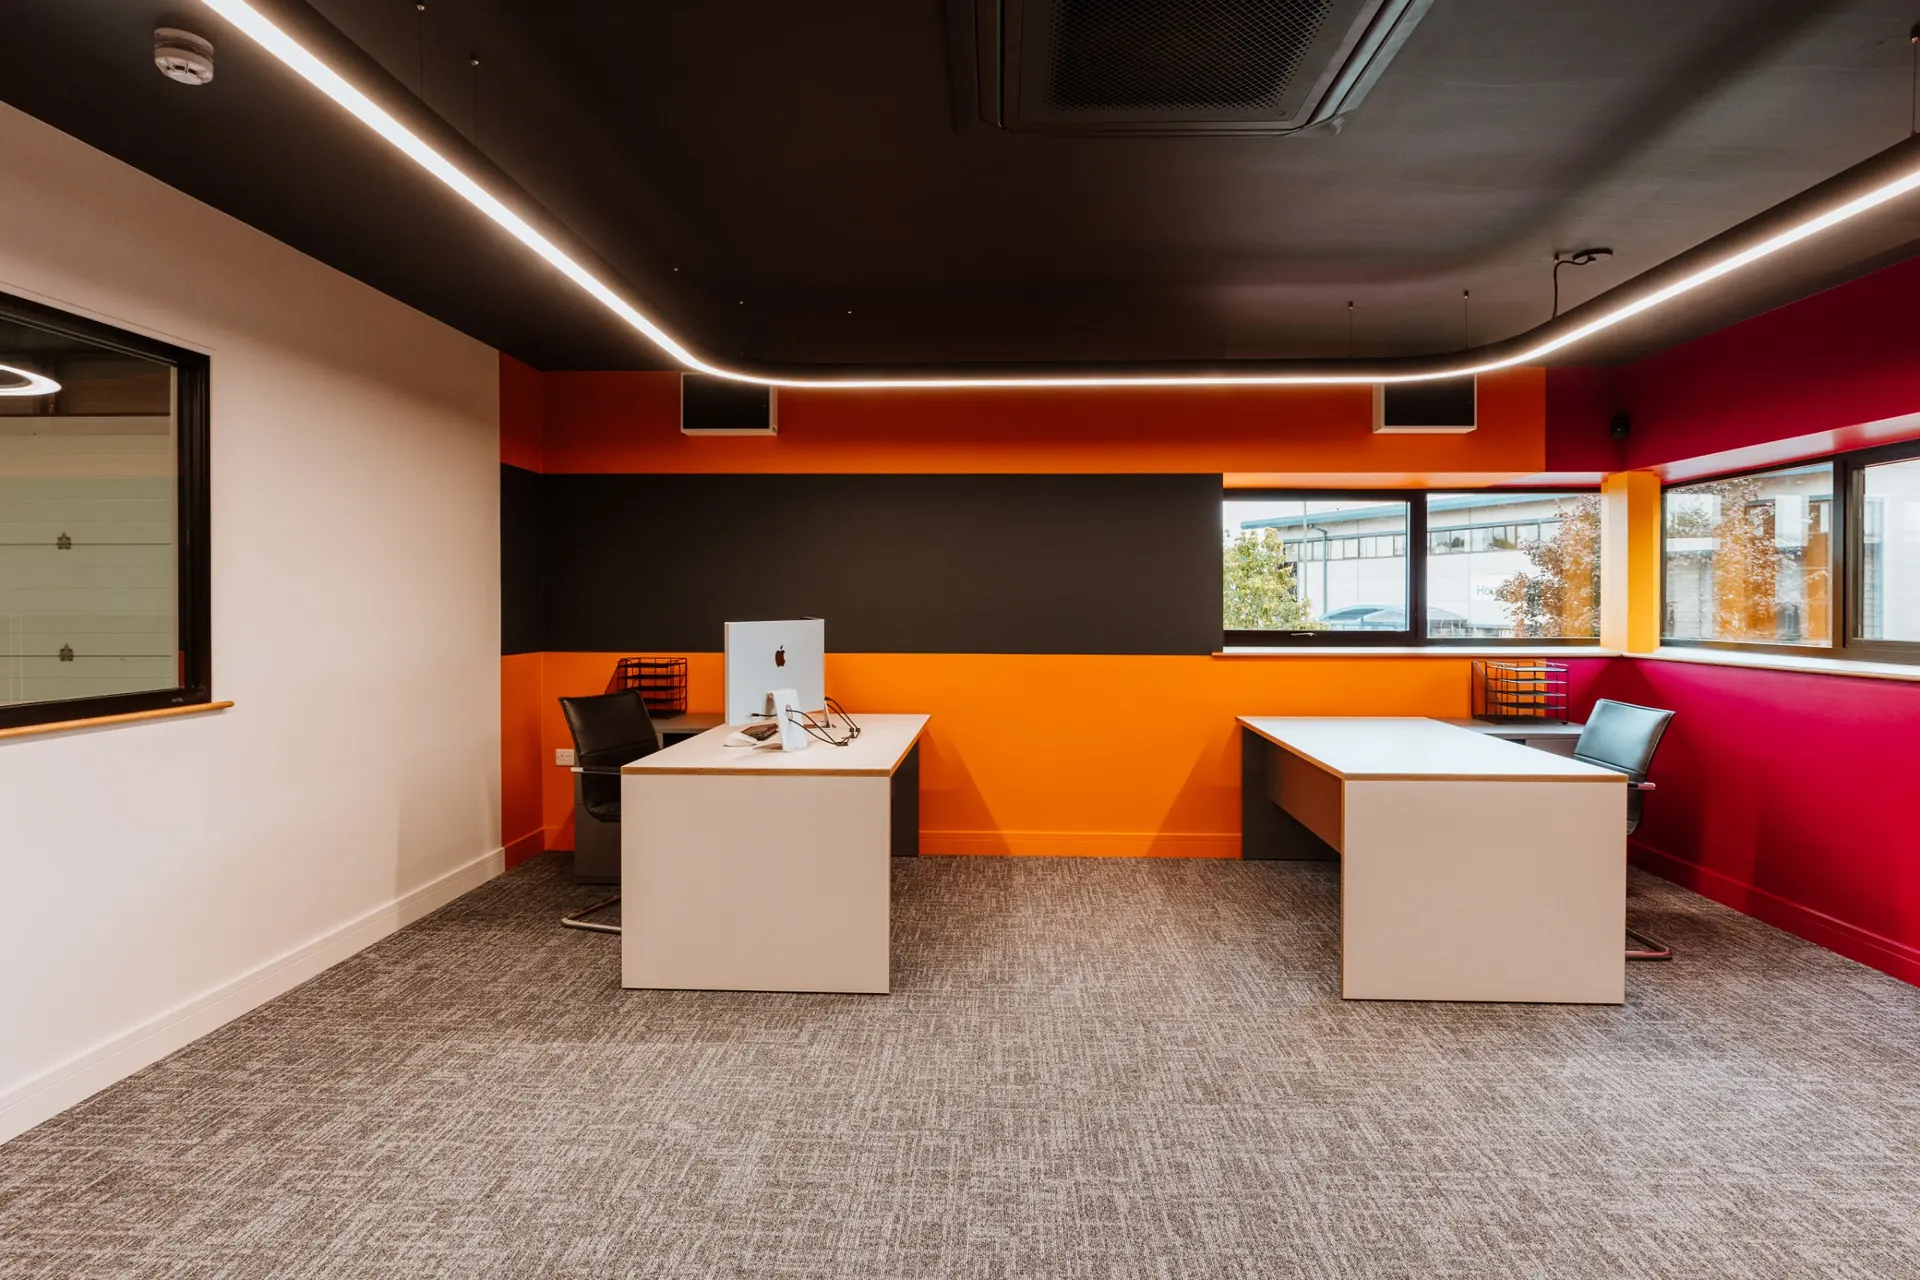
The finished layout gives both businesses the room and the facilities they need.
- Two large offices
- Dedicated meeting room
- Staff kitchen
- Reception area
- Shower room
- Landing areas
The outcome
The client now has around 1,500 sq ft of modern office and staff accommodation, providing the workspace needed to support a growing business. The shower room is a bonus for employees who cycle to work, supporting the client's sustainability and wellbeing aims. Both businesses have a comfortable, professional place to work, and a previously underused part of the building is now in full use.
Scope of works
- M&E
- Fire protection
- MF ceilings
- Plastering
- Carpentry and joinery
- Insulation
- Glazing
- Decoration
- Floor coverings
- Kitchen fit
- Plumbing
- Project management
Huwga managed the whole project from start to finish and made the process very straightforward for us. They coordinated all of the different trades and kept us informed throughout, whilst being considerate of the staff working in our adjoining office, our customers and the items stored in the warehouse. The finished space is exactly what we needed and has made a real difference to the way we work.- Phil