
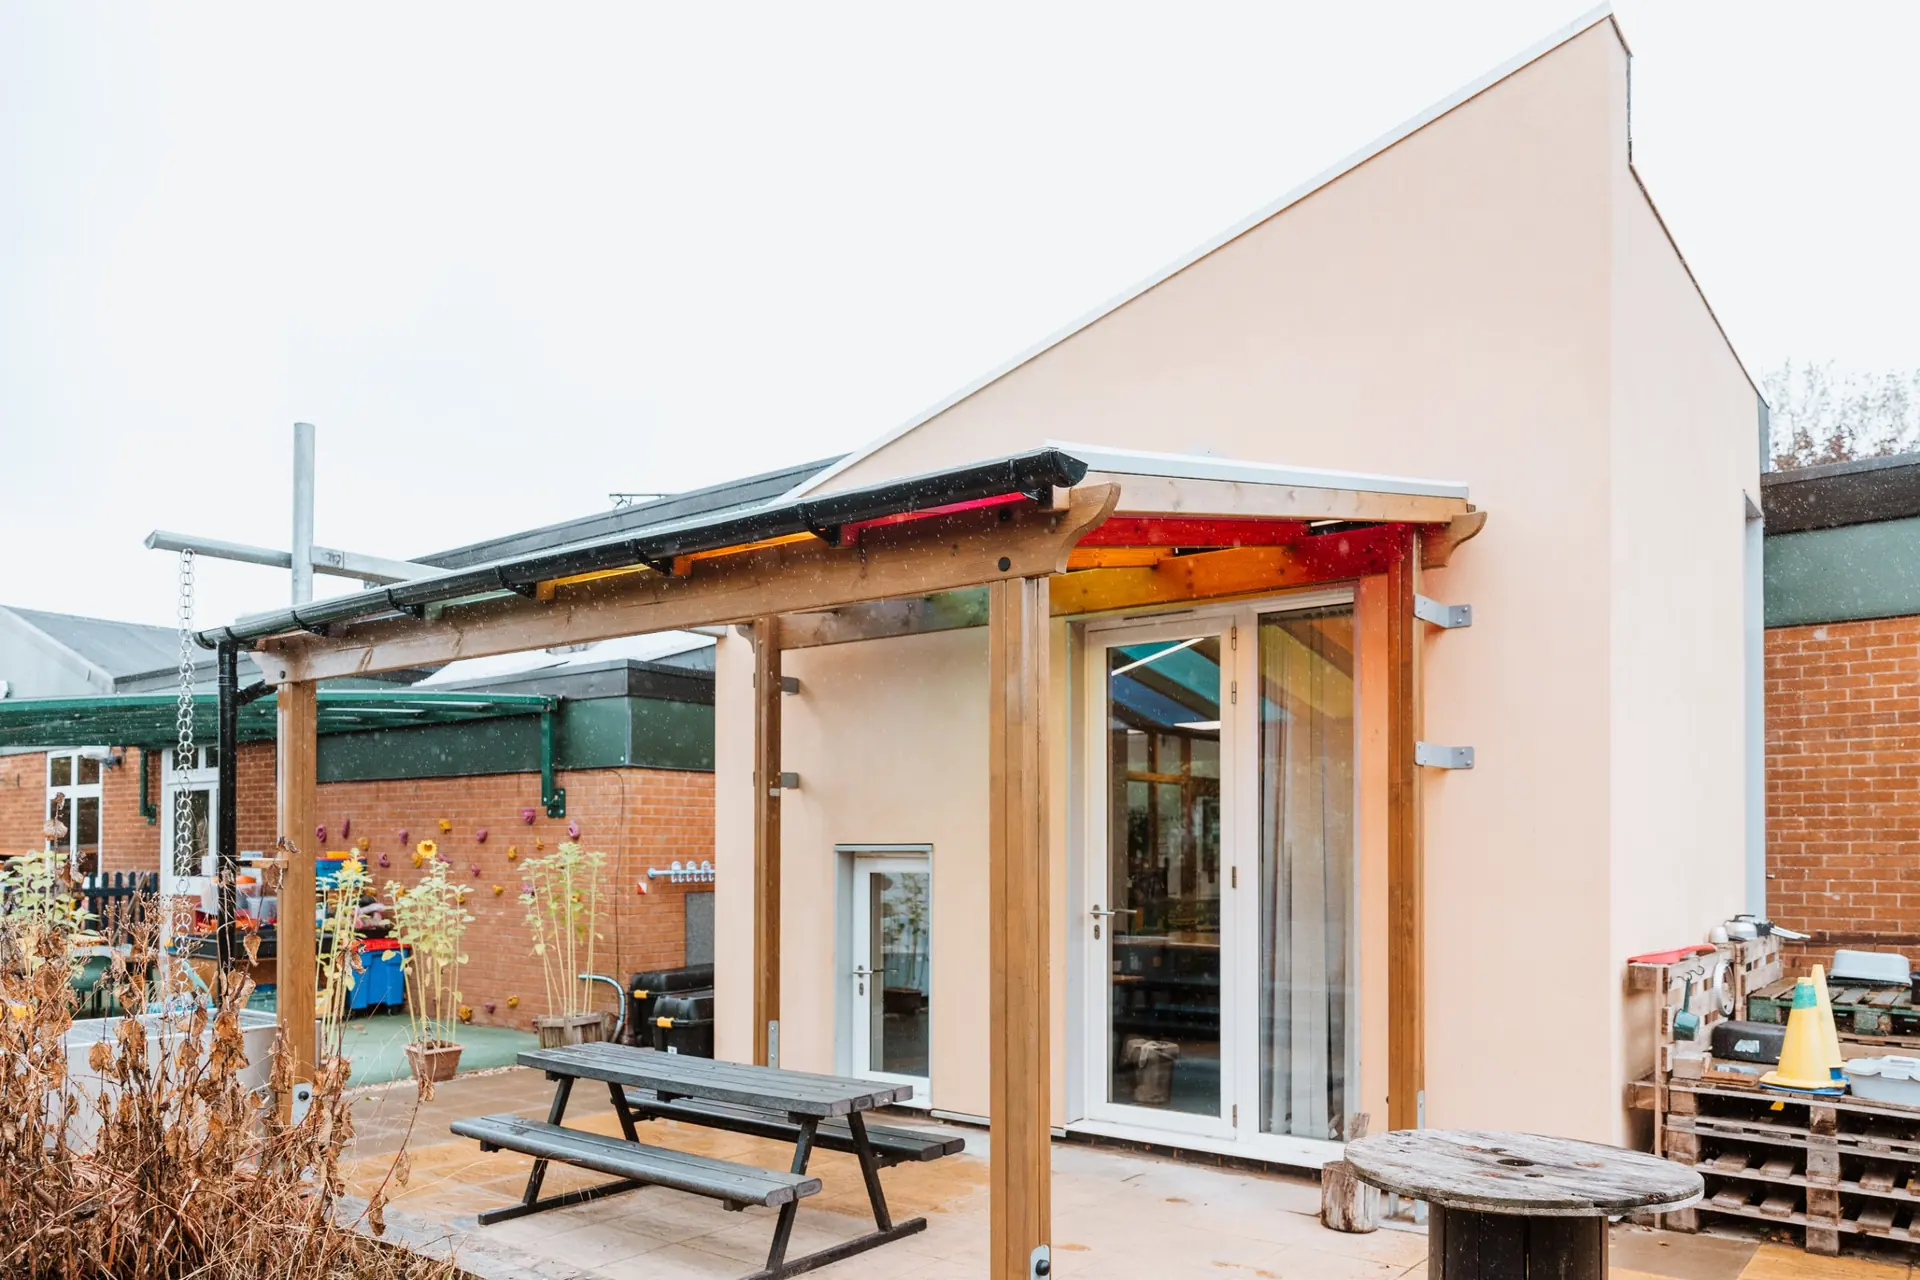
Longden CE Primary School
A new classroom extension delivered inside a fully operational primary school, with pupils, staff and parents kept safe and the school day kept running.
Huwga acted as Principal Contractor, taking the extension from groundworks through to handover as a fully managed service. That gave the school a single point of contact for everything: the design team, Building Control, health and safety, subcontractors, materials and the programme.
The brief
Longden had reached capacity in its existing buildings and needed another classroom. We were appointed to deliver a safe, comfortable and energy-efficient teaching space, designed as a contemporary addition to the school with its own distinctive features and materials, not a copy of what was already there.
What we had to consider
-
A live school
Children, staff and parents used the site every day of the four-month programme.
-
Noise
Lessons carried on a few metres away from the works.
-
Tight access
Very little room for storage or deliveries, and restricted access around the school gates.
-
A drainage surprise
A problem with the existing drains came to light part-way through the build.
Our approach
Planning and communication came first. The construction area was kept clearly separated from the school, with fencing and access managed for pupils, parents, staff, subcontractors and deliveries alike.
Noisy work was scheduled outside school hours wherever possible, and deliveries were timed to avoid the busiest parts of the school day.
When the drainage issue appeared we had the existing system surveyed and cleared, so the works carried on without affecting the programme.
Right from the beginning of the project, to completion and hand over, Huwga worked closely with the school to ensure that everything ran smoothly alongside the daily life of our busy school. From making sure the site was safe, managing contractors and deliveries, to working with us to ensure that noise disruption was kept to a minimum, Huwga were considerate, professional and friendly. They listened carefully to and understood our needs.
Explore the transformation
The little touches
Working closely with the architects, we built a set of bespoke features designed with the children in mind.
- Miniature door for young children
- Rain garden
- Custom-made stainless steel water trough
- Raised guttering gantry
- Rain chain
The outcome
The school now has around 400 sq ft of extra teaching space, easing the pressure on its existing classrooms. The room is comfortable, efficient and purpose-designed, with a contemporary look and some fun details for the children to enjoy. It was delivered with the school fully open and the safety of pupils, staff and parents maintained throughout.
Scope of works
- Groundworks
- Drainage
- Structural works
- Timber frame erection
- Roofing
- Insulation
- M&E
- Fire protection
- Suspended ceilings
- Plastering and rendering
- Carpentry and joinery
- Glazing
- Decoration
- Floor coverings
- Project management
We are delighted with our new classroom. Children report that the room is calming, and a place where they feel valued and want to be. The little touches really make it a special place. Thank you Huwga!- Longden CE Primary School